Walk down almost any block in the Haight, Noe Valley or the Richmond and you’ll count bay windows before you count front doors. They’re the reason a lot of people buy these houses. They’re also, very often, the coldest and leakiest part of them. A Victorian bay is three openings stitched together with corner posts, a small roof on top and a seat or platform underneath, and after a hundred years every one of those joints has had time to move.
Replacing the windows in a bay isn’t the same job as replacing a single window in a flat wall. Here’s how it works, what usually goes wrong, and how to keep the front of the house looking the way it should.
How a bay window is different from a regular window
A standard window sits in one rectangular opening. A bay has a center window facing the street and two side windows set at an angle, usually joined by narrow posts that carry part of the load of the bay roof. On Victorians the sides are typically slanted. Edwardian and Marina-style houses often have squared bays or curved ones, and some 1920s and ’30s houses have bays with arched tops.
That means three openings that each need to be measured separately, corners that may no longer be square, and a roof and floor platform that can leak or sag on their own. A crew that treats the bay like three ordinary windows tends to discover all of this halfway through the job.
Common problems with old bay windows in San Francisco
When we look at a bay for the first time, these are the things we check:
- Sashes that are painted shut or have broken sash cords, so the windows don’t open at all
- Rot in the bottom rail and sill, especially on the side that gets the rain
- Water stains on the ceiling inside the bay, which usually point to the little roof above it rather than the windows
- A bay that has dropped slightly away from the house, leaving a gap at the top
- Single-pane glass that makes the front room cold and loud, even when the rest of the house is comfortable
The first two are window problems. The last three may not be, and it’s worth knowing which is which before anyone orders anything.
Retrofit or full replacement: two ways to replace bay windows
Retrofit (insert) replacement
If the frames inside the bay are still solid, new windows can be made to fit inside the existing openings. The old sashes come out, the new units go in and get sealed to the frame, and the exterior trim and siding stay untouched. On a street-facing Victorian this is often the best route, because the original casings and trim, which do a lot of the visual work, stay exactly where they are. More on how retrofit installation works.
Full-frame replacement
When the frames are rotted, or the bay has shifted enough that the openings are out of square, the whole window comes out down to the framing. This is more work and usually means some carpentry around the openings and repair of the trim afterward. It’s also the chance to fix flashing at the sill and under the bay roof properly. If you’re weighing the two methods, our guide to retrofit vs. new construction windows goes through the trade-offs.
In practice, a lot of bays end up as a mix: retrofit on the center window, full-frame on one side where the rain has done more damage.
Choosing materials for a bay window
The bay is the most visible part of the front of the house, so material choice matters more here than anywhere else.
Wood is the closest match to what was there originally. Profiles, sash proportions and putty-style glazing details can be reproduced, and the windows can be painted to match the rest of the trim. If you want to keep the original look, start with wood windows.
Clad wood has wood inside and a factory-finished aluminum or fiberglass skin outside, so the exterior doesn’t need repainting every few years. It’s a good fit for bays that take direct weather, as long as the exterior profile looks right for the house. See wood clad windows.
Fiberglass and vinyl work well on bays at the back or side of the house, in light wells and on later additions. On a front Victorian bay, most owners find that vinyl looks too flat and too thick at the corners.
For high-end wood and clad options with a wide range of historic profiles, we often use Marvin windows.
Keeping the original look
A few details make the difference between a bay that looks restored and one that looks replaced:
Match the sash proportions. On a double-hung window, the meeting rail should sit where the old one did. Moving it by even an inch changes how the whole bay reads from the street.
Keep the corner posts slim. Some replacement units are mulled together with wide connectors that make the corners heavier than the original.
Decide on grids early. If the original windows had divided upper sashes, simulated divided lites look much better than grids sandwiched between the glass.
Think about glass. Laminated glass in the center window cuts street noise noticeably, which matters in a front room that faces traffic.
What to expect during the project
We start by measuring each opening on its own, inside and out, and checking the bay structure, the sill and the little roof above. If something structural is going on, you’ll hear about it before we quote windows, because new windows won’t fix a bay that’s pulling away from the house.
Bay windows are made to order, so there’s usually a wait of a few weeks between measuring and installation. The installation itself is often done in a day for a single bay, longer if there’s carpentry. We protect the floor, take out one window at a time so the room isn’t open to the weather all day, and seal each unit before moving to the next.
Frequently asked questions
Can I replace just one window in my bay?
Yes, but it’s worth thinking twice. If the center window is replaced and the sides aren’t, the difference in glass, color and sightlines is easy to see from the street. Most owners do all three at once.
Do I have to use wood on a Victorian bay window?
Wood gives the closest match to the original windows, which is why most owners of street-facing Victorian bays choose wood or clad wood. On the rear or side of the house there’s more freedom to use fiberglass or vinyl.
Will new bay windows make the front room warmer?
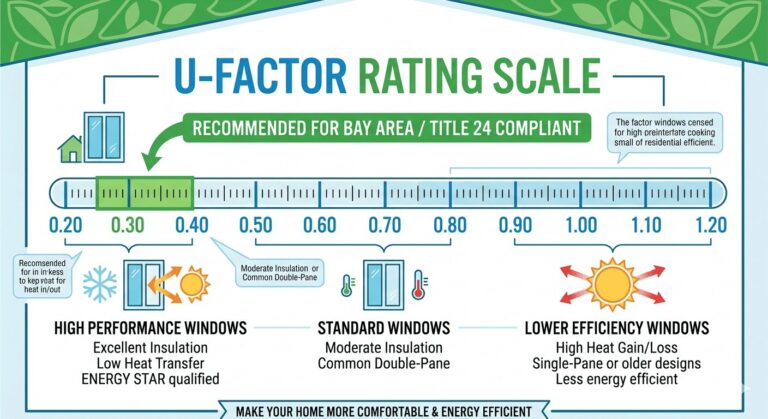
Usually, yes. Replacing single-pane sashes with dual-pane Low-E glass and sealing the frames properly cuts drafts and the cold you feel near the glass. If the bay roof or platform leaks or isn’t insulated, that part needs attention too.
How long does bay window replacement take?
Measuring, ordering and delivery usually take a few weeks. Installing the windows in one bay typically takes a day, or longer when the frames or trim need repair.
Thinking about the bay windows in your house? Book a free estimate and we’ll look at the windows and the bay itself before recommending anything.
Ready for a Consultation?
Get a Free Estimate Today!