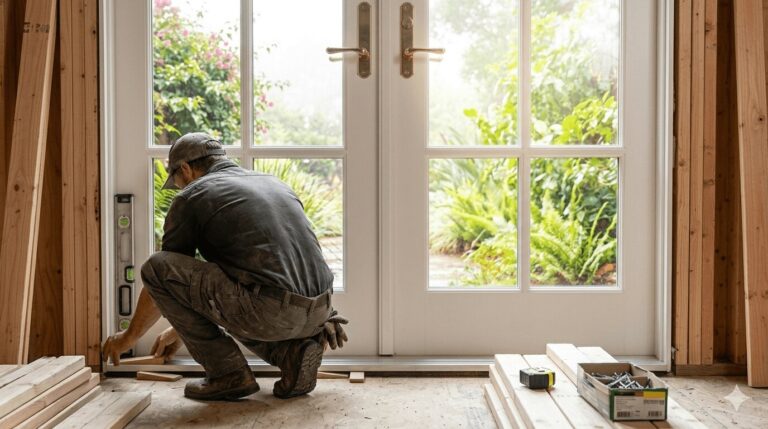
Sometimes you randomly notice a French-style doorway that looks so nice you start thinking about how good it would look at your place. That’s because somebody got the French door dimensions right. And when people start asking about how tall are French doors, they’re usually already halfway into a remodel and slightly panicking.
Doors set the vibe. They mess it up, too, if you guess wrong. French doors look simple until you realize size affects framing, clearance, and whether the install turns smooth or sideways. Height, width, and swing room matter a lot. Let’s sort it out before somebody orders the wrong unit.
Standard French Door Dimensions: What to Expect
So here’s the baseline. The standard French door size for most residential openings is 80 inches tall. So typical door height is 6.6ft to 6.8ft. Pretty standard across the Bay Area. When people type “what size are French doors”, that’s usually the first number they’re looking for.
Now width. Most double French doors run between 48 and 72 inches wide total. That means two door panels, often 24 to 36 inches each. Clean math. Clean install. These standard dimensions fit most houses from San Francisco condos to bigger Bay Area spots out east.
If you’re planning door replacement, sticking with a standard French door size means no troubles.
Interior French Door Sizes and Opening Requirements
Let’s talk about what’s inside the house. Common interior French door sizes? Sixty inches wide. Seventy-two inches wide. Those are your bread and butter.
Each panel splits the total door width, and the standard French door opening needs to be bigger than the slab itself. That’s where the rough opening comes in. It’s usually about 2 inches wider and taller than the actual unit so the door frame can be shimmed and leveled right.
In older San Francisco places, especially some Victorian homes, they don’t always follow the book. Higher ceilings, quirky framings, and suddenly your ceiling height makes that 80-inch door feel kinda short. That’s when people start exploring other French door sizes.
Exterior French Door Dimensions and Configurations
Common exterior French door sizes are 60 inches, 72 inches, and sometimes 96 inches wide. Eight-foot wide setups? Those show up more in newer Bay Area builds.
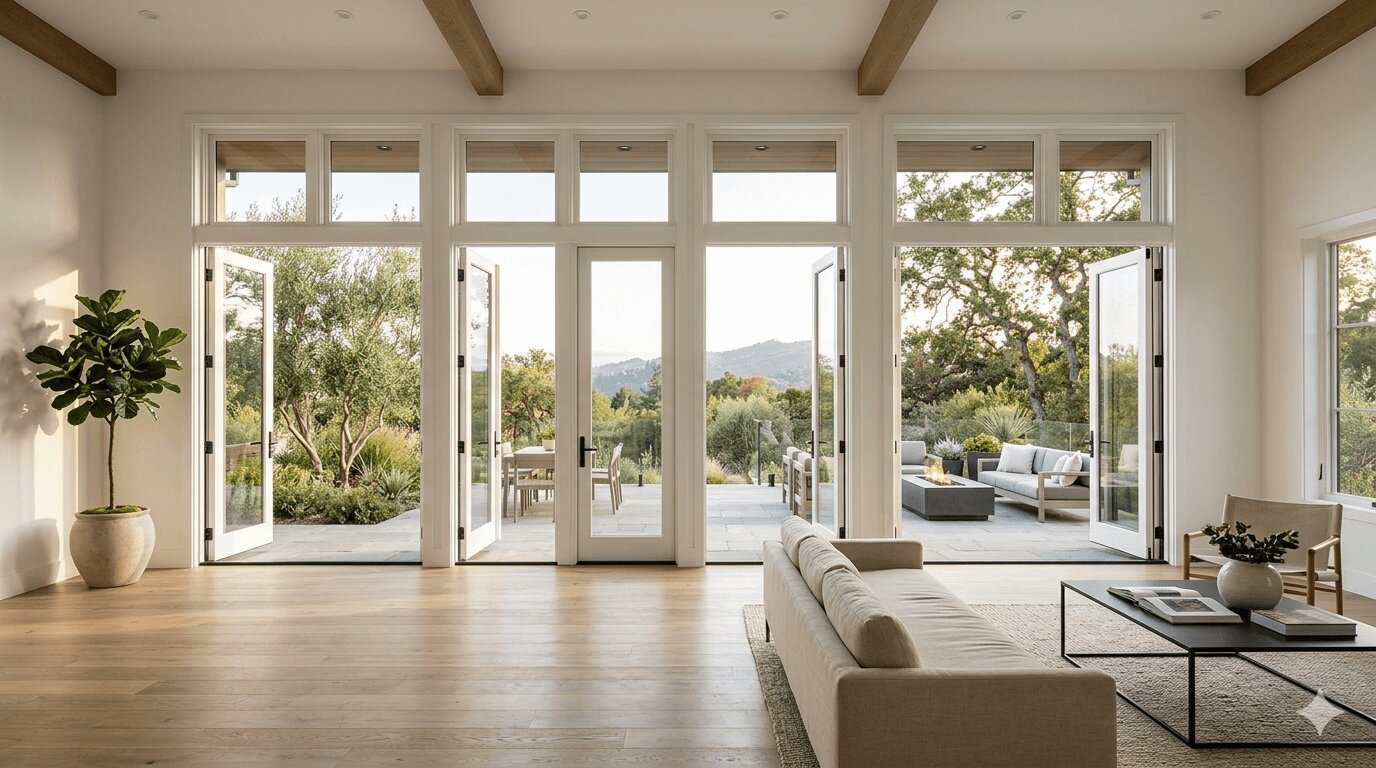
Height stays 80 inches in most cases, but 96-inch tall units are popular in contemporary homes with taller ceiling height.
Exterior units gotta account for the threshold, weather sealing, and structural support. That affects the overall door opening and installation requirements. Some setups use full double French doors where both panels swing. Others mimic a single door operation with one active leaf and one fixed panel.
People often ask “how wide are French doors for a patio?” — 72 inches is a common option, similar to many patio doors. Configuration matters, though.
Custom French Door Sizing for Unique Openings
Older Bay Area properties often need custom doors. Especially those Victorian homes in San Francisco. Framings off, openings ain’t square, nothing is by the book.
That’s where custom sizing comes in. Whether it’s unusual architectural style, non-standard framing, or meeting ADA compliance for wheelchair accessibility, sometimes standard stops being the right option.
Manufacturers like Milgard handle custom sizing, sure. Though you’ll see added cost. Still worth it if the house demands it.
Measuring Your French Door Opening Correctly
This is where DIY people mess up. When you’re measuring, don’t measure the old slab. Measure the rough opening. Width at top, middle, bottom. Height both sides. Check that the door opening is square.
Bad measuring leads to bad door installation. And then you’re back here complaining over another round.
The standard French door opening exists for a reason. Follow it, and your door replacement goes smoother.
How Door Size Affects Space Planning and Functionality
Wider double french doors mean more light, more ventilation, but also more swing clearance. That affects space planning and furniture placement.
In tighter San Francisco homes, oversized units can throw off room proportions fast. In larger Bay Area houses, they feel balanced.
So when people ask “how wide are French doors”, we usually say they’re wide enough if you have enough space for them.
Matching French Door Size to Your Bay Area Home Style
Size matters. A lot. Traditional setups suit older craftsman style homes and historic properties. Taller, wider installs fit contemporary homes. Matching architectural style to the right French door size is as important as measuring everything.
That’s where Window Replacement Center comes in. We help homeowners across the Bay Area and San Francisco match proper French door dimensions to their houses’ characters.
When people pick the wrong size it shows immediately. Window Replacement Center makes sure your pick aligns with structure, scale, and clean standard dimensions whenever it’s possible.
FAQ
What is the most common size for exterior French doors in Bay Area homes?
Among exterior French door sizes, 72 inches wide by 80 inches tall is extremely common across the Bay Area.
Do I need a special permit to install larger-than-standard French doors in San Francisco?
If you’re enlarging a structural door opening, yes. San Francisco may require permits.
Can standard French doors fit in a sliding door opening?
Sometimes. It depends on the existing rough opening and framing.
How much does custom sizing add to French door costs?
Custom doors and custom sizing typically increase price due to material and production adjustments.
What’s the minimum width needed for wheelchair accessibility with French doors?
For proper wheelchair accessibility, one active panel should allow at least 32 inches of clear door width.
Ready for a Consultation?
Get a Free Estimate Today!